



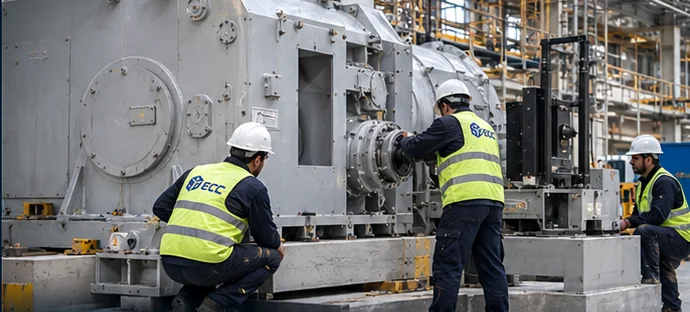
Technicians positioning and aligning rotating machinery with a Laser Tracker and measurement laptop

Precision Machinery Installation

Machinery installation with measured control.

Set equipment against approved datums, adjust its position and geometry, verify the final condition, and document the handover.

Request a quotation Send drawings, BOQ, specifications, and schedule.

Scope position

Precision Machinery Installation: execution scope and interfaces.

Equipment placement is only the first step. Acceptance depends on the OEM or project datum scheme, installation procedure, tolerances, interface geometry, measurement method, and a documented as-left condition.

Crew supporting silo erection with a crane
Equipment Erection
Field inspection beside process tanks and piping
Site Activities
Engineers reviewing equipment controls
Site Activities
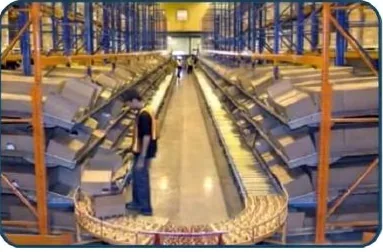
Material-handling line inside a warehouse
Material Handling

Technical visualizations

Position. Measure. Adjust. Verify.

Representative visuals explain the precision-installation workflow. They are not records of a named project, client site, or ECC-owned measurement instrument.

Technicians carrying out mechanical installation and equipment positioning
Representative visualization of ECC precision installation capability.
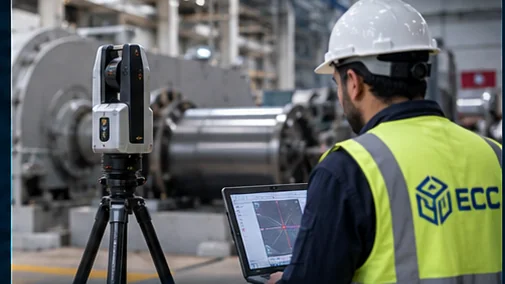
Laser Tracker and laptop used for dimensional measurement beside rotating machinery
Representative visualization of a typical 3D measurement and alignment workflow.
01

Measure

Establish the as-found condition.

02

Adjust

Correct position, level, or interface geometry.

03

Verify

Confirm the as-left condition against criteria.

04

Document

Record readings, deviations, and acceptance inputs.

01

Precision mechanical installation

From foundations and anchors to machine interfaces and final restraint, the installation sequence is controlled around the approved OEM or project datum scheme.

  • Equipment positioning
  • Initial setting
  • Leveling and shimming
  • Centerline establishment
  • Axis verification
  • Machine alignment
  • Production line alignment
  • Equipment-to-equipment alignment
  • Installation tolerance verification
  • Mechanical completion support
02

Laser Tracker / 3D measurement support

Laser Tracker technology may support the workflow when measurement volume, geometry, tolerances, line of sight, site stability, and documentation requirements justify it. Instrument availability, calibration status, setup, and method are confirmed for each project; no equipment-ownership claim is made.

  • Machine datum measurement
  • Axis and centerline verification
  • Elevation and level checks
  • Equipment-to-equipment geometry
  • Reference network establishment
  • As-found / as-left comparison
  • Deviation reporting
  • Final verification records
03

Measure. Adjust. Verify. Document.

A measured deviation must translate into a controlled mechanical correction—jacking, shifting, shimming, leveling, interface adjustment, or restraint—followed by remeasurement against the approved acceptance criteria.

  • As-found condition
  • Adjustment direction
  • Controlled correction
  • As-left verification
  • Datum / reference report
  • Deviation table
  • Final alignment record
  • Handover package

For quotation review

Define the work package before pricing.

Provide the available scope, drawings, BOQ, specifications, site location, interfaces, access constraints, target start, and required completion date.

Scope & BOQ
Drawings
Specifications
Required dates

Drawings · BOQ · Specifications · Required dates

Send the package for technical and commercial review.

Request a quotation
WhatsApp